Flagship case study · Hospitality
Moxy Hotel
Piccadilly.
Three distinct pieces of specialist joinery, developed from design intent into buildable, serviceable installations.
- Client
- Criterion Capital
- Location
- Moxy Hotel Piccadilly, London
- Role
- Technical development, manufacture & installation
01 · Champagne display
Half the structure.
A complete circle.
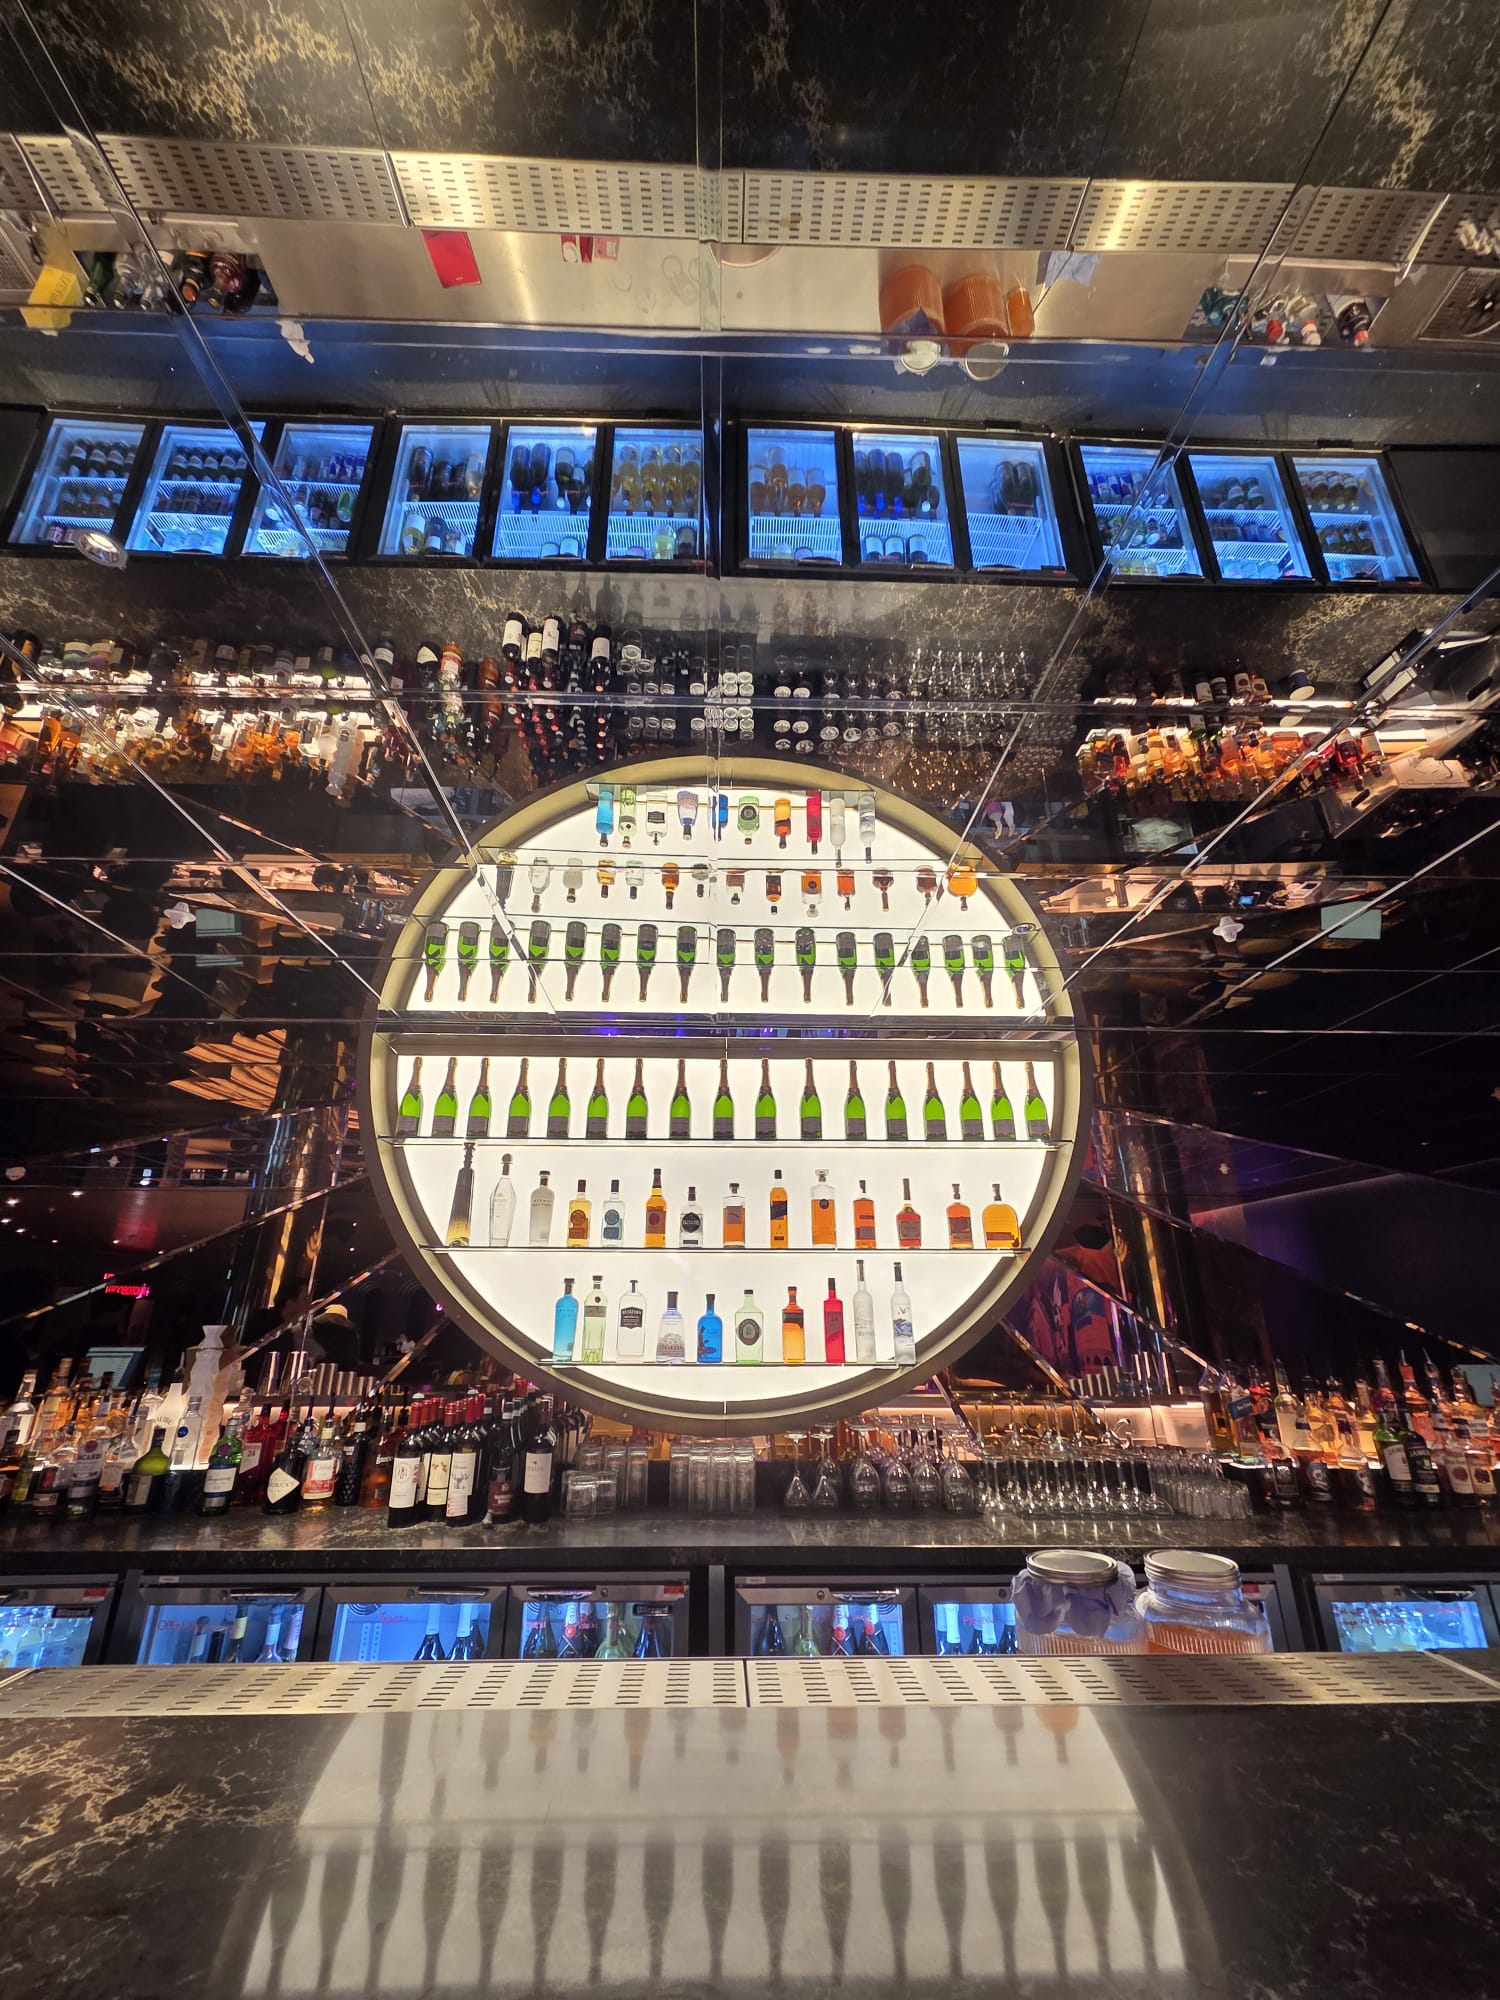
Criterion’s design called for a 2.78-metre illuminated semicircle positioned against the mirrored ceiling, where its reflection visually completes the full circle. The physical display carries three flat glass shelves fitted into the curved sections and had to meet the mirror accurately enough for the real and reflected geometry to read as one continuous feature.
Kustom Made developed the hidden structure, shelf-fixing system, coordinated lighting layout and removable brass-finished shroud, then proved the complete assembly through a full workshop dry fit.
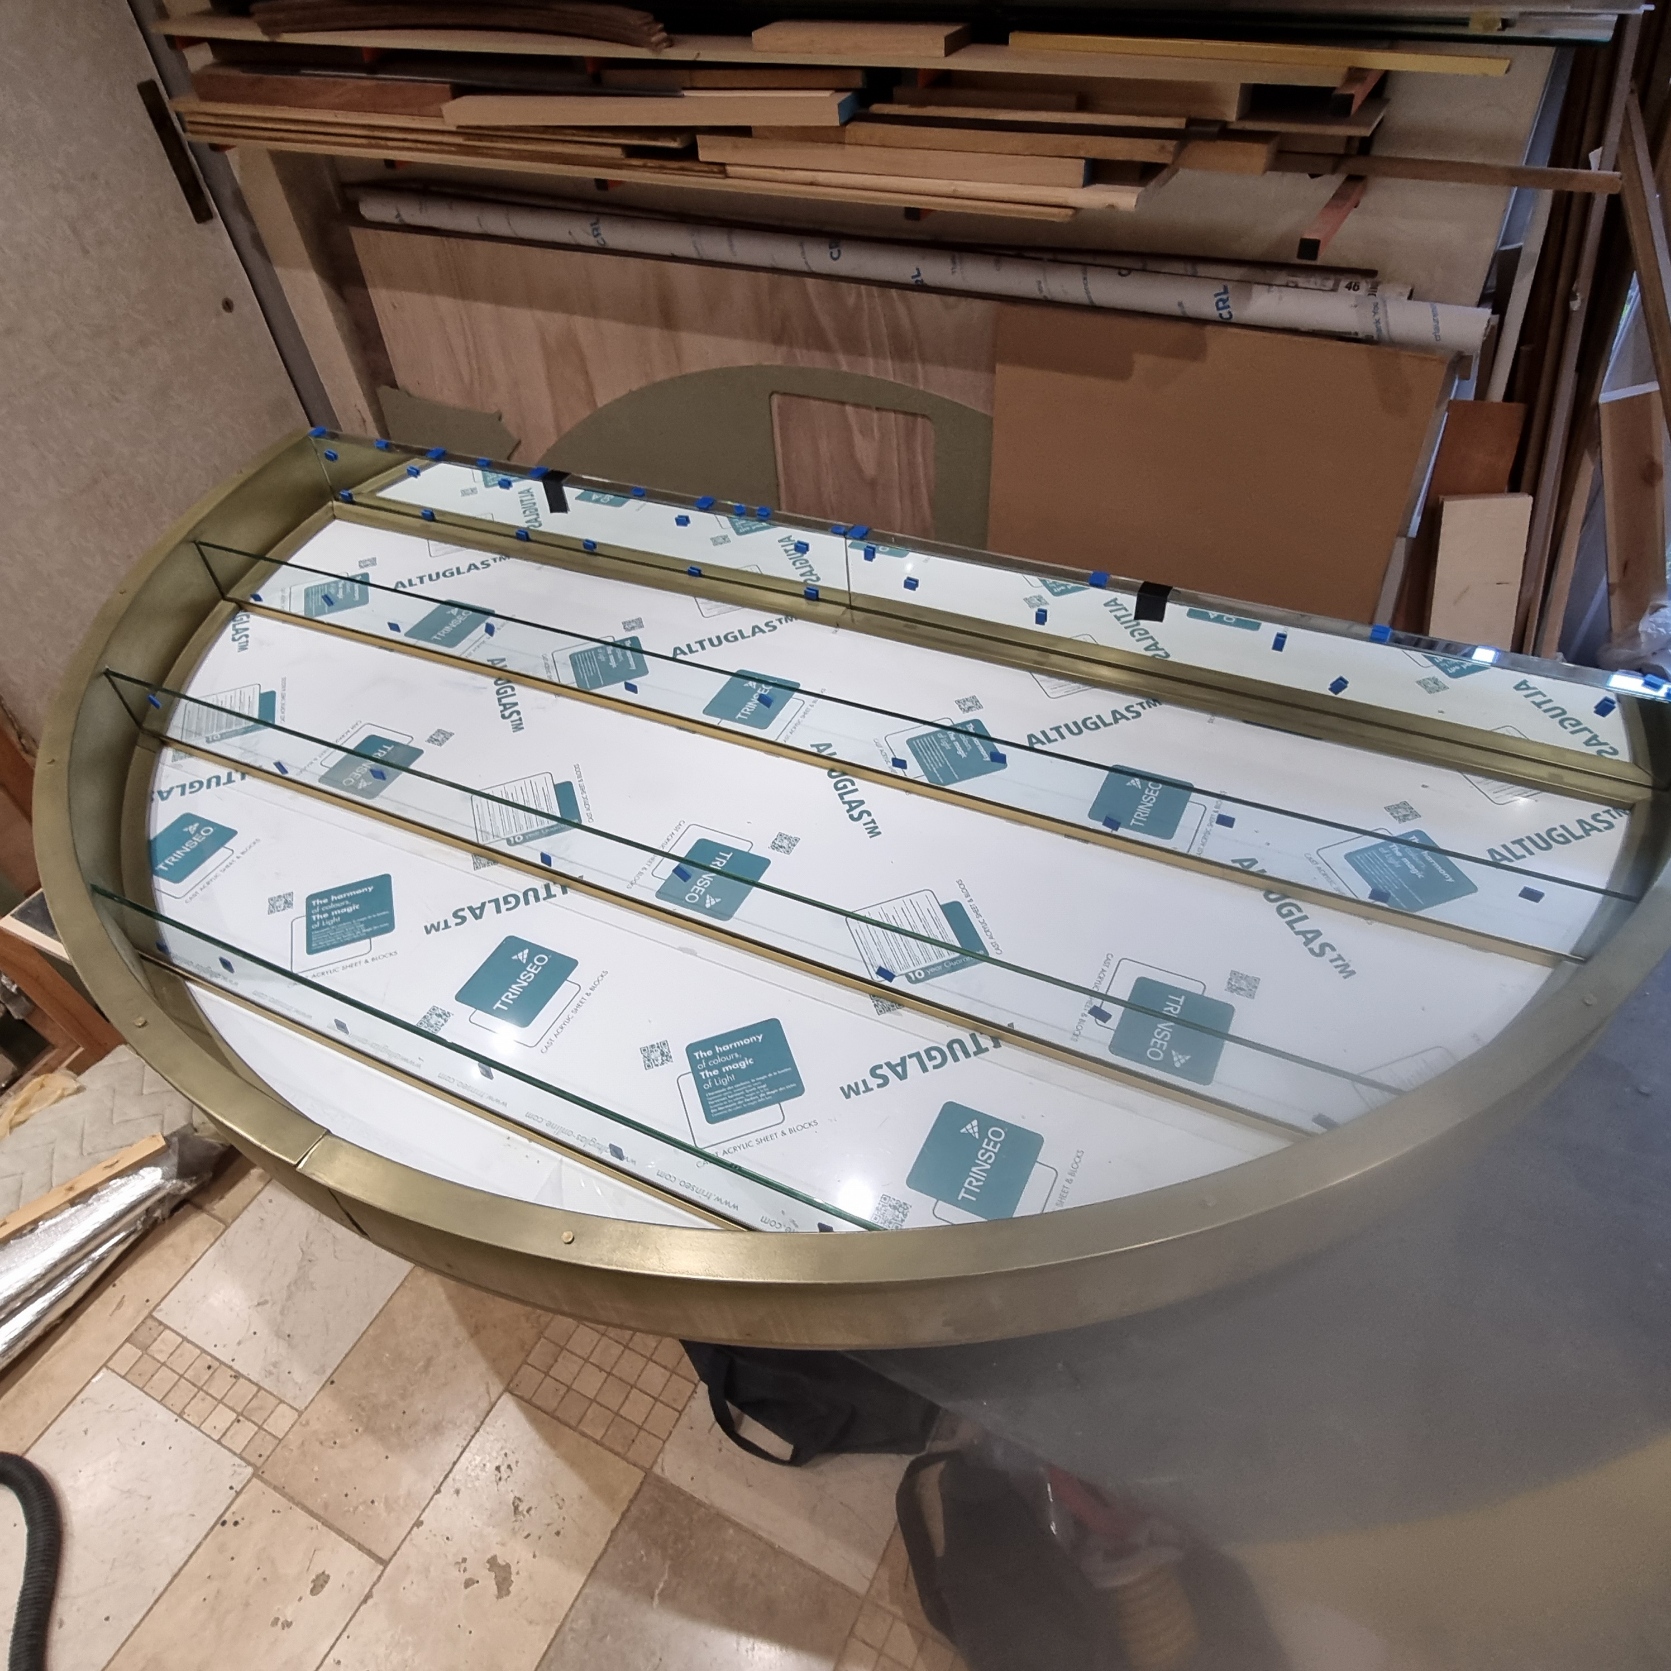
We designed the LED panel around the precise positions of the threaded inserts in our structural backer board, including every opening required for the shelf-fixing grommets. We then issued coordinated DXF and PDF manufacturing files to Applelec Lighting, enabling them to cut the LED panel and diffuser to exactly the same pattern. When the parts came together, the fixings, backer board, lighting panel and diffuser registered exactly as Kustom Made had designed them.
The detail that made it work
One coordinated pattern.
Kustom Made’s backer board, threaded inserts and translucent fixing grommets established the master geometry. Applelec Lighting cut its LED panel and diffuser from our coordinated DXF and PDF files, preserving the light spread while allowing every shelf fixing to pass through precisely.
Designed and coordinated by Kustom Made · LED panel manufactured by Applelec Lighting · Brass liquid-metal finish by Concept Coatings02 · Plug-in room
Walnut, reflection
and warm light.

A 1.54-metre walnut shelving feature was engineered to fit a completed circular recess within cork wall panelling. CNC-cut curved components, a 6 mm toughened reflective glass backing and concealed LED lighting were assembled and checked off site before careful installation.
The result is deliberately calm; the structure and service access sit out of sight behind the finished feature.
03 · Escalator display
Five metres.
Built in modules.
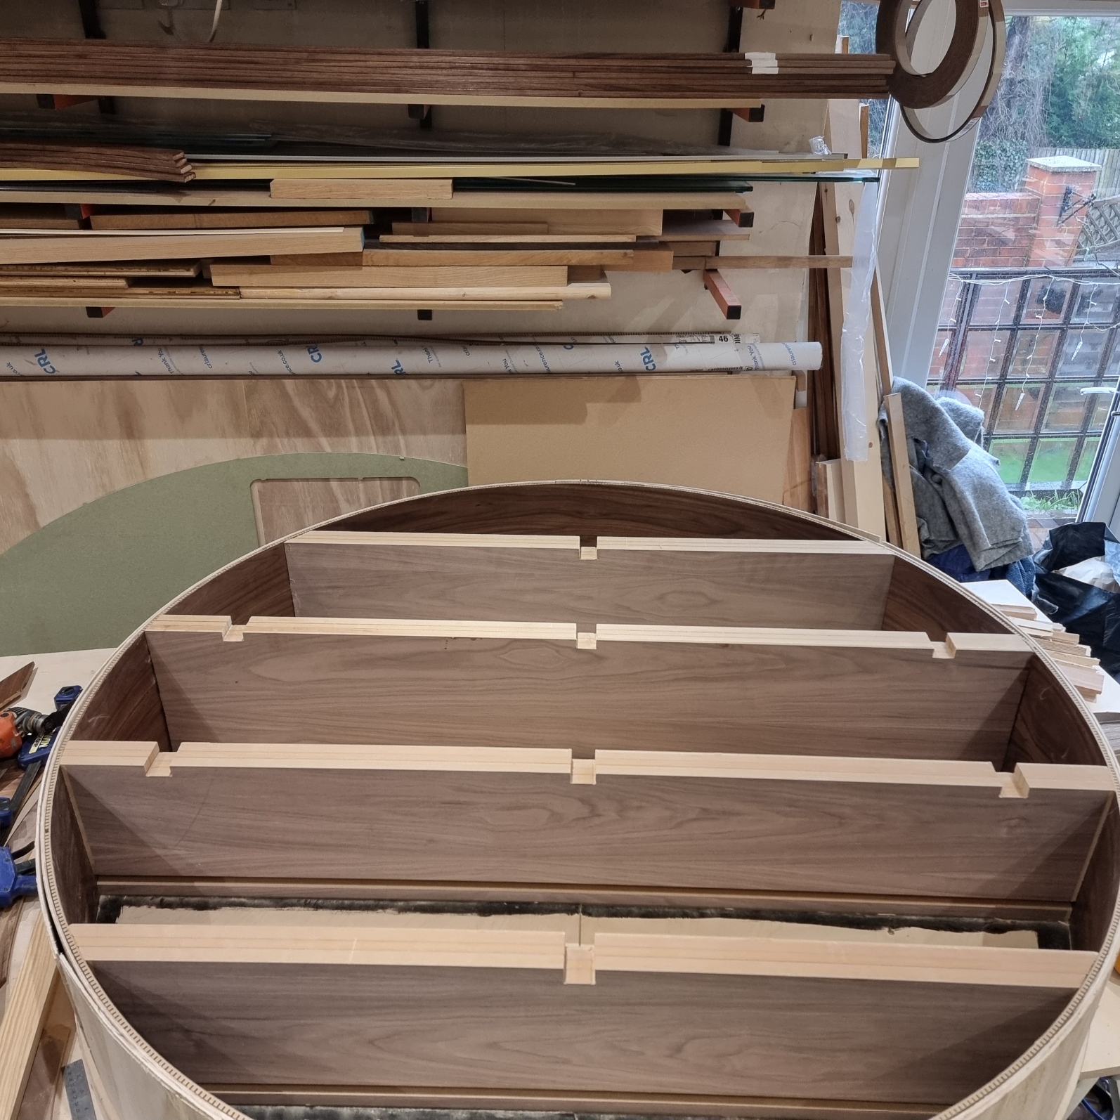
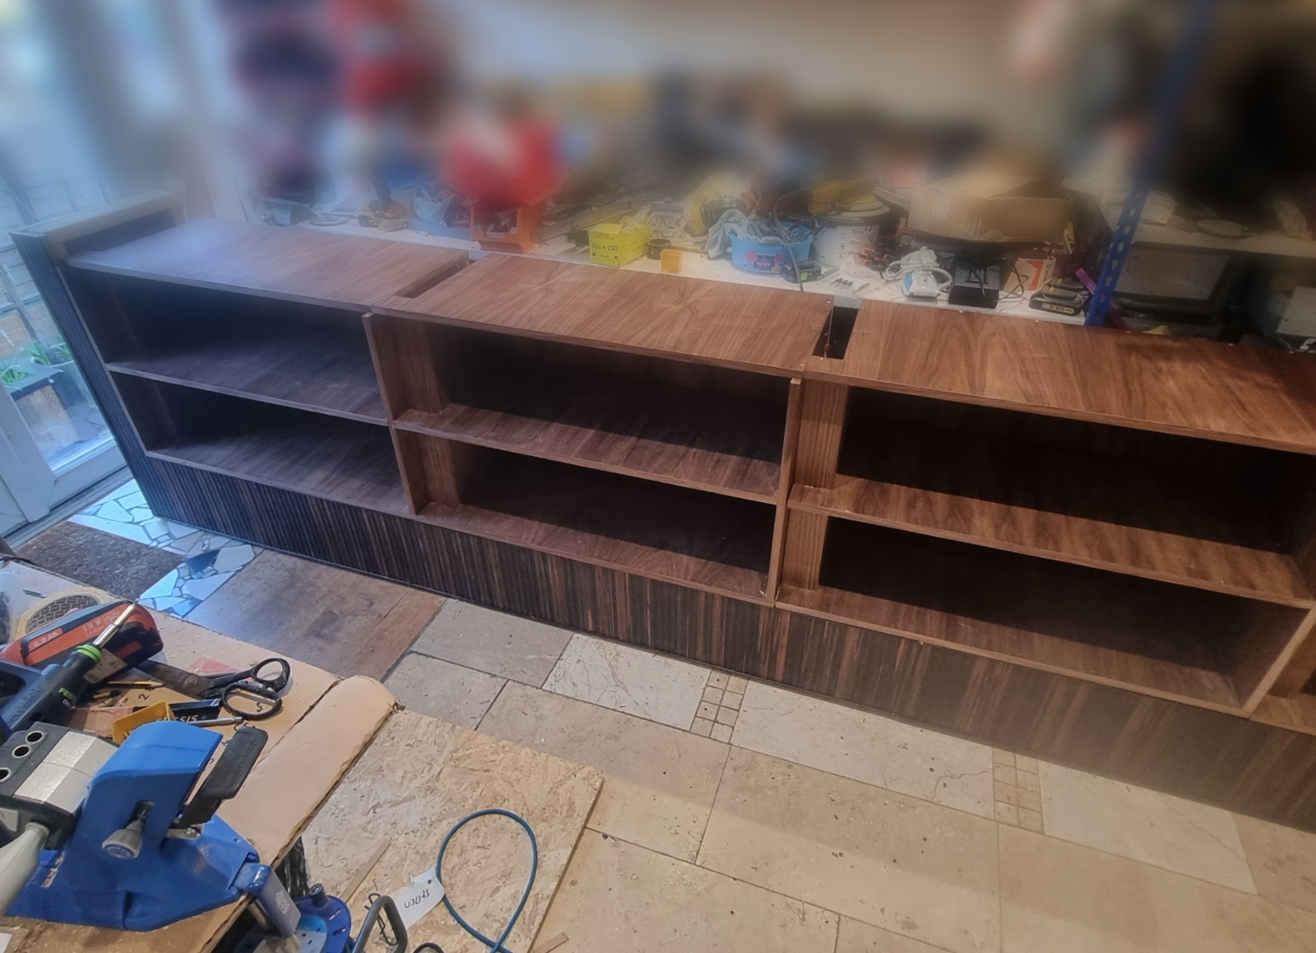
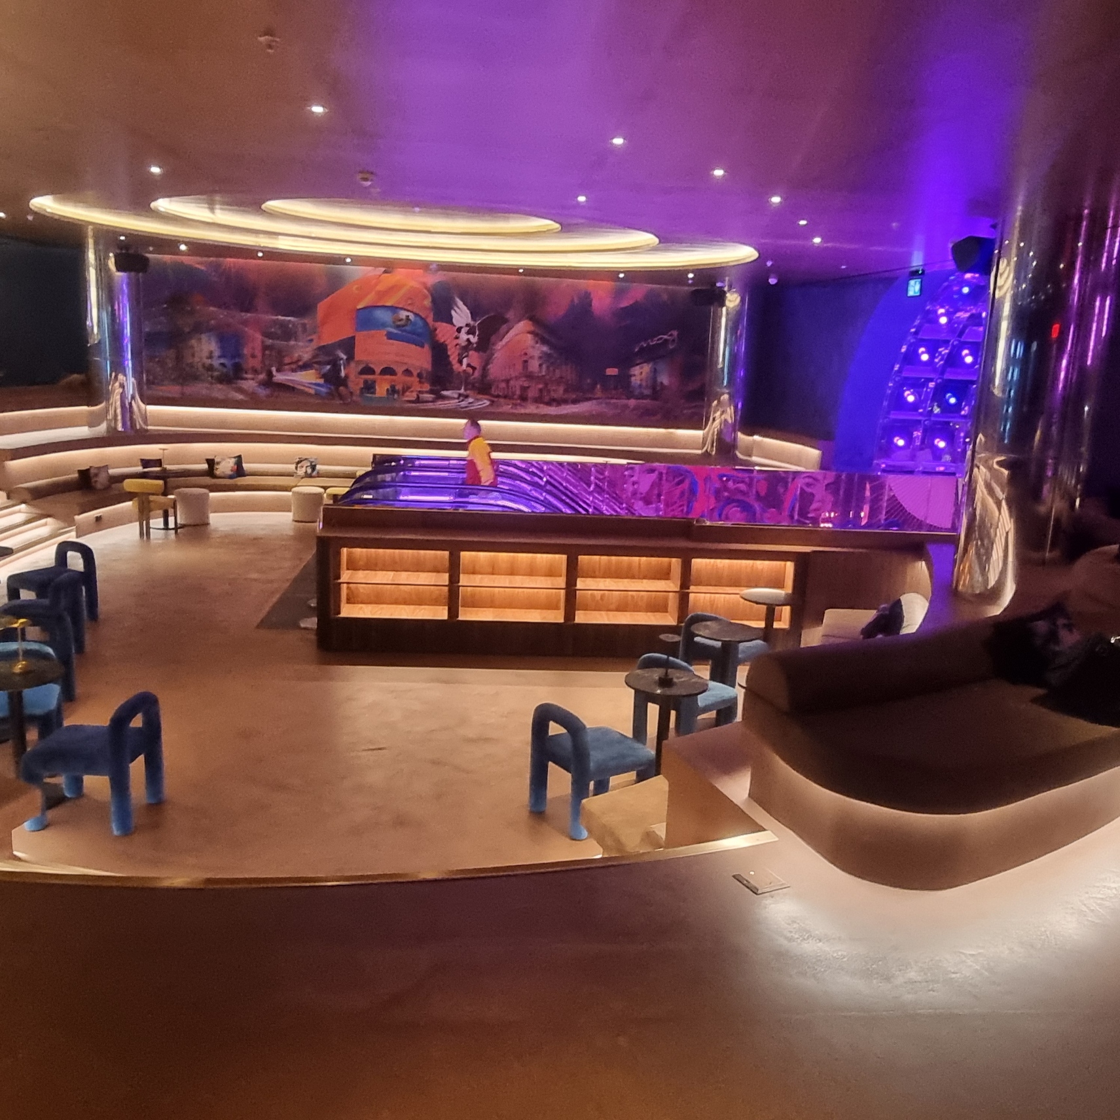
The long walnut display followed existing steelwork and changing site geometry. We converted the concept into transportable one-metre modules, developed the differing end conditions and integrated shelf and soffit lighting before installation.
Havwoods Ebony Ondato M22 cladding gives the base its strong ribbed rhythm, finished with carefully resolved perimeter trims.
Complete project walkthrough
Three commissions.
One interior.
The full silent walkthrough shows the champagne display, circular plug-in-room shelving and illuminated walnut escalator display working together within the completed hotel.